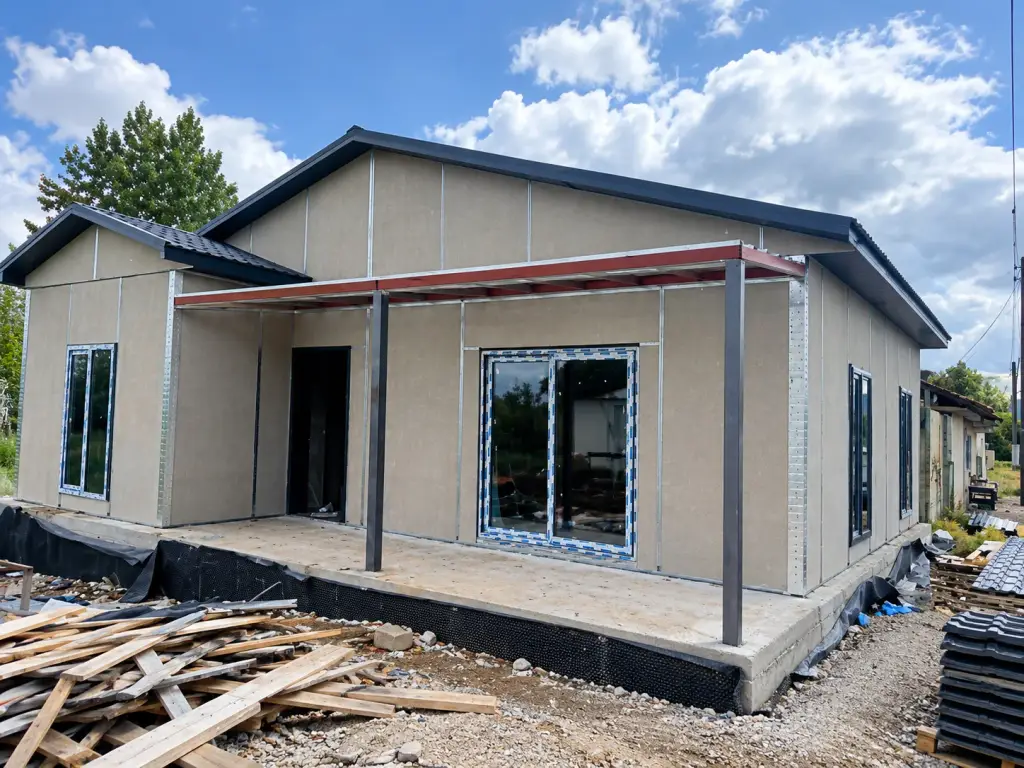
Designed to meet all the needs of large families, this prestigious living model signed by Sevil Home stands out with its luxury appearance and high utilization volume. Built with steel and cement-bonded particle board (betopan) systems, this model promises the full comfort of a detached home through its 3+1 room layout, separate WC/bathroom areas, and spacious veranda. Delivering a total gross interior area of 96 m² along with a 13 m² veranda, it provides a large and spacious living space totaling 109 m².
Layout and Floor Plan (3+1 & Veranda)
- Living Room + Kitchen: 37 m²
- Bedroom 1: 15 m²
- Bedroom 2: 13 m²
- Bedroom 3: 12 m²
- Bathroom: 5 m²
- WC: 3 m²
- Hallway / Corridor: 12 m²
- Veranda: 13 m²
Key Structural Advantages
- 4-Season Use & Superior Insulation: Ensures optimum energy savings and comfort in all weather conditions thanks to high heat and sound insulation technology.
- Sturdy Steel Construction: Offers high earthquake safety and long-lasting use with its reinforced steel skeleton structure.
- Energy Efficient & Economical: Provides budget-friendly climate control opportunities with insulation that minimizes heat loss.
- European Standards Production: Manufactured to international production standards using high-quality betopan and steel components.
- Fast Installation: Successfully assembled and delivered ready for use in a short time relative to its large square footage.
Flexible Customization Options
- Custom interior space planning tailored to your needs.
- Exterior facade color and cladding alternatives tailored to diverse aesthetic tastes.
- Turnkey or rough construction delivery options.