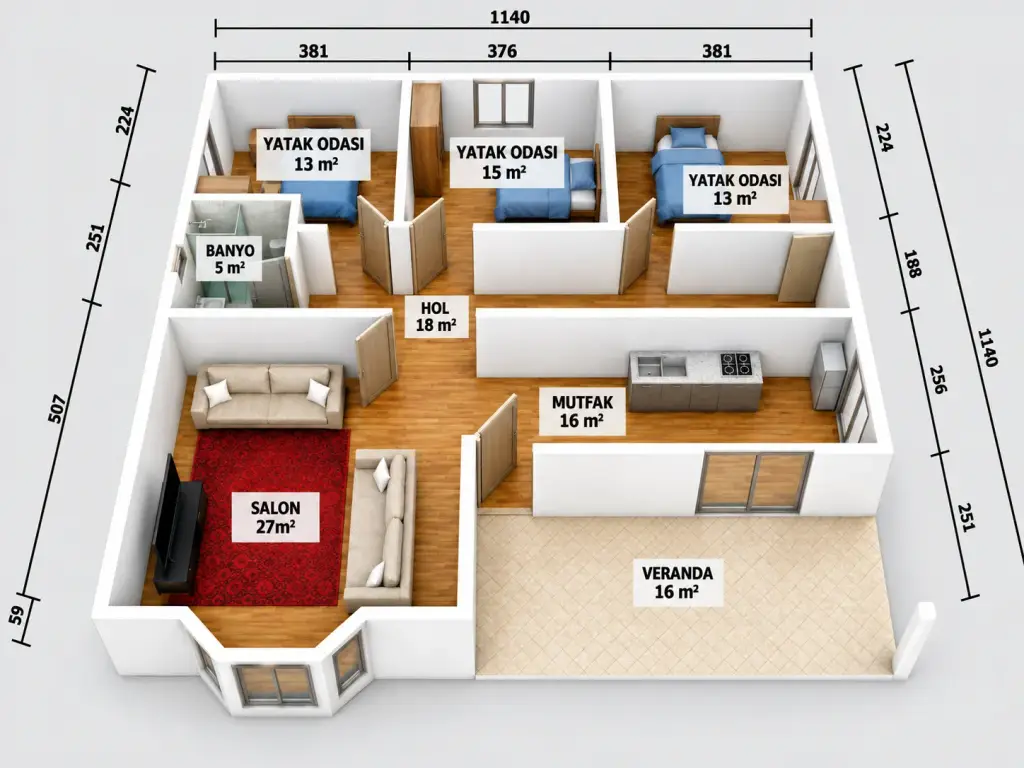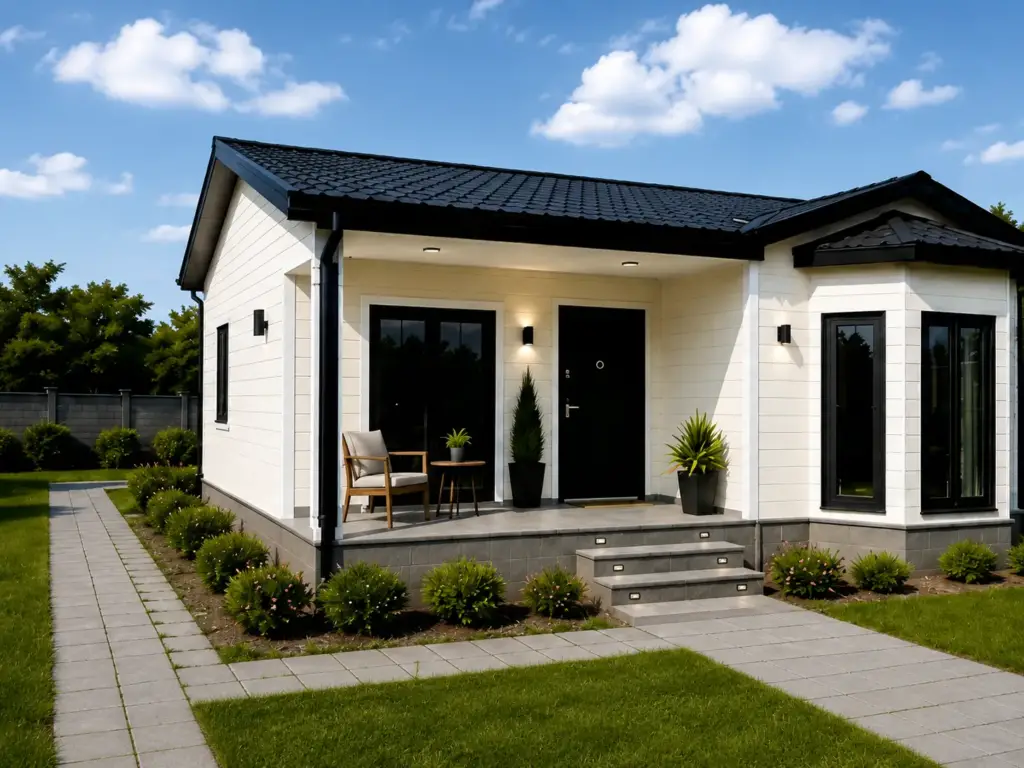


Brought to life with the assurance of Sevil Home, this villa-concept model built with steel and cement-bonded particle board (betopan) systems offers maximum comfort through its spacious 3+1 room layout and custom glass-enclosed sunroom/veranda area. Delivering a total gross interior area of 109 m² along with a delightful 16 m² veranda, it provides an ultra-spacious living space totaling 125 m².
Layout and Floor Plan (3+1 & Veranda / Sunroom)
- Living Room: 27 m²
- Kitchen: 16 m²
- Bedroom 1: 15 m²
- Bedroom 2: 15 m²
- Bedroom 3: 13 m²
- Bathroom / WC: 5 m²
- Hallway / Corridor: 18 m²
- Veranda / Sunroom: 16 m²
Key Structural Advantages
- 4-Season Use & Superior Insulation: Offers complete adaptation to all-season weather conditions and climate control savings thanks to high heat and sound insulation technology.
- Sturdy Steel Construction: Promises maximum earthquake resistance and high safety through its reinforced steel load-bearing skeleton.
- Energy Efficient & Economical: Provides eco-friendly and budget-saving use with a structure that prevents heat loss.
- European Standards Production: Manufactured to be long-lasting and compliant with international standards using durable betopan and steel material quality.
- Fast Installation: Successfully assembled and delivered in a short time despite its large square footage, thanks to its practical structure.
Flexible Customization Options
- Custom interior space planning tailored to your usage habits.
- Exterior facade color and cladding alternatives tailored to diverse architectural tastes.
- Turnkey or rough construction delivery options.